Why Accurate Roof Measurements Matter
When you use a how to measure a roof for shingles calculator, accuracy is everything. Even a 5% error in your roof dimensions can mean ordering 3–5 extra bundles you don't need — or worse, running short mid-installation. Professional roofers aim for measurements within 6 inches of actual dimensions, and so should you.
This guide covers three proven measurement methods: ground-level measuring, attic measuring, and satellite/aerial measuring. Each method has trade-offs in accuracy, safety, and convenience. We'll also cover how to handle overhangs, dormers, and multi-section roofs.
Measure the roof's horizontal footprint (length × width) from the ground, then multiply by the pitch multiplier. Add 1–2 ft per side for overhangs. This is the safest and most accurate method for homeowners.
Method 1: Ground-Level Measurement (Safest)
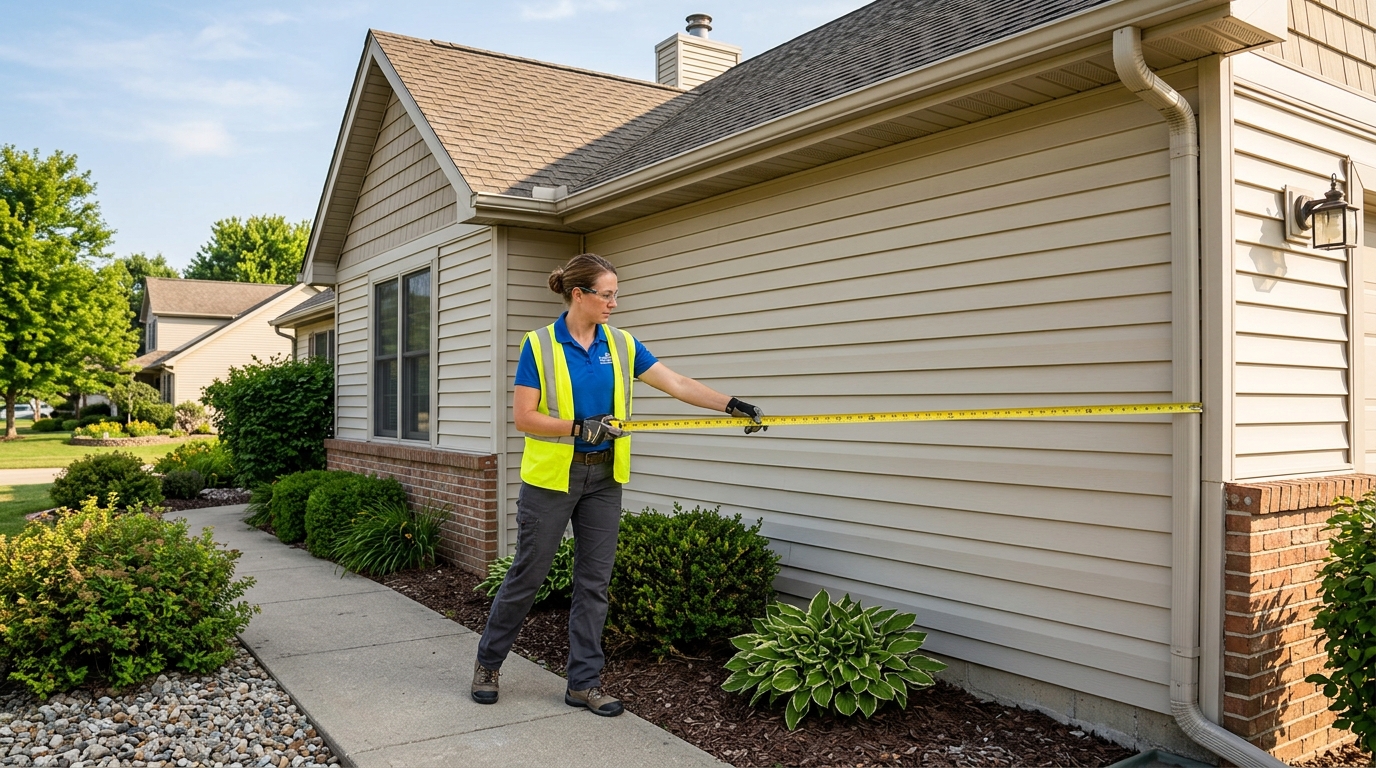
The safest way to measure a roof for a shingles calculator is from the ground. You never need to climb the roof. Here's how:
Use a 100-ft tape measure to measure the exterior walls of your house. Measure the length (parallel to the ridge) and width (perpendicular to the ridge).
Most roofs extend 12–24 inches past the exterior walls on each side. Add the overhang distance to both the length and width. If your eave overhangs are 18 inches, add 3 ft to each dimension (18″ on each side).
Adjusted Width = Wall Width + (2 × Overhang)
Multiply the adjusted length by the adjusted width.
From inside the attic, hold a level horizontally and measure the rise over a 12-inch run. A 6-inch rise = 6/12 pitch. No attic access? Use a pitch gauge on the rake edge, or estimate from the ground using a smartphone inclinometer app.
Multiply the footprint area by the pitch multiplier to get the actual sloped roof area.
Roof Pitch Multiplier Reference Table
Use this table to convert your flat footprint area into the actual sloped roof area:
| Pitch | Rise per 12″ Run | Multiplier | Area Increase |
|---|---|---|---|
| 2/12 | 2 inches | 1.014 | +1.4% |
| 3/12 | 3 inches | 1.031 | +3.1% |
| 4/12 | 4 inches | 1.054 | +5.4% |
| 5/12 | 5 inches | 1.083 | +8.3% |
| 6/12 | 6 inches | 1.118 | +11.8% |
| 7/12 | 7 inches | 1.158 | +15.8% |
| 8/12 | 8 inches | 1.202 | +20.2% |
| 9/12 | 9 inches | 1.250 | +25.0% |
| 10/12 | 10 inches | 1.302 | +30.2% |
| 12/12 | 12 inches | 1.414 | +41.4% |
Method 2: Satellite / Google Earth Measurement
For a quick estimate without leaving your desk, use satellite imagery:
- Open Google Earth or your local county GIS/property records portal.
- Navigate to your property and zoom in until the roof fills the screen.
- Use the ruler/measure tool to measure the roof length and width from above.
- Satellite images show the horizontal footprint — you still need to apply the pitch multiplier.
Accuracy: Satellite measurements are typically within 2–5% of actual dimensions for simple rectangular roofs. Complex roof shapes with dormers or multiple levels may require supplemental ground measurements.
Method 3: Attic Measurement (Most Accurate)
If you have attic access, you can measure the underside of the roof deck directly with a tape measure. This gives you the actual sloped length without needing a pitch multiplier. Measure from the ridge to the eave along the underside of the sheathing. This is the most accurate method but requires crawling through the attic space.
Handling Complex Roof Shapes
For roofs with dormers, multiple gables, or L-shaped footprints:
- Break the roof into rectangles and triangles. Measure each section separately.
- Calculate the area of each section using the appropriate formula (Length × Width for rectangles, ½ × Base × Height for triangles).
- Add all sections together to get the total footprint area.
- Apply the pitch multiplier once to the combined area (if all sections share the same pitch).
Worked Example — Measuring a Gable Roof
A homeowner measures their single-story ranch house:
Enter 45 ft and 31 ft into our roof shingle calculator with a 6/12 pitch to see the full bundle and cost breakdown instantly.
5 Common Measurement Mistakes to Avoid
- Forgetting overhangs — this alone can cause a 5–10% underestimate.
- Using interior room dimensions instead of exterior wall measurements.
- Ignoring the pitch multiplier — a 6/12 pitch adds almost 12% more area.
- Measuring only one side of a gable roof — always measure the full footprint.
- Not measuring dormers separately — each dormer adds its own rectangular area.
Frequently Asked Questions
Can I measure my roof without climbing on it?
Yes. Use the ground-level method described above — measure the exterior walls, add overhangs, and apply the pitch multiplier. You can also use Google Earth satellite imagery for the footprint measurement.
How accurate is Google Earth for roof measurements?
Google Earth is typically accurate within 2–5% for simple rectangular roofs. For complex roofs, supplement with ground measurements for the best results.
What if my roof has different pitches on different sections?
Measure each section separately, apply its own pitch multiplier, and add the results. For example, a gambrel roof has two different pitches on each side — calculate the upper and lower slopes independently.
Ready to Calculate?
Enter your roof measurements into our free roof shingle calculator for an instant estimate of bundles, squares, and material cost.
Open Calculator →